
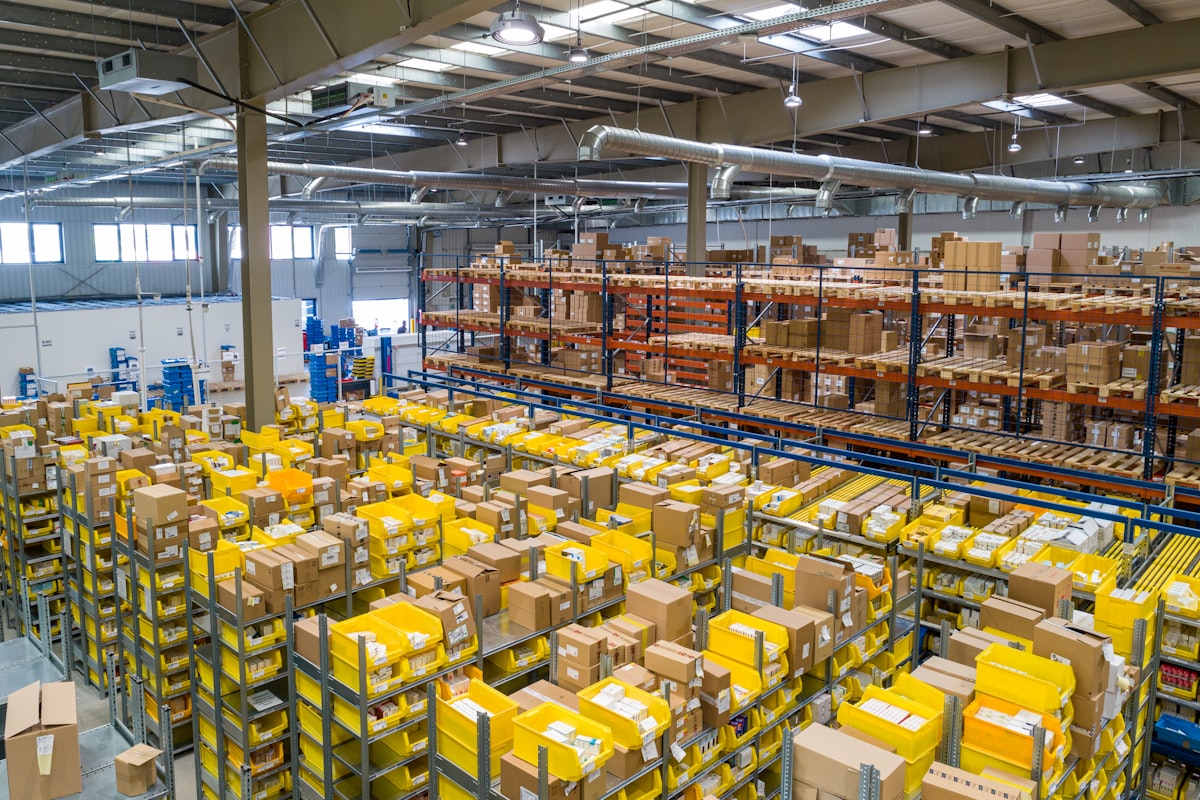
Warehouse Construction Planning Guide: Everything You Need to Know Before Building a Warehouse
A warehouse is a long-term operational asset, not just a shell for storage. Before land is purchased or steel is ordered, here's every decision — from warehouse type to sustainability features — that determines whether the facility still works a decade from now.
Warehouses play a critical role in modern supply chains, manufacturing operations, logistics networks, e-commerce fulfillment, and inventory management. Whether you're constructing a small storage facility, a distribution center, or a large industrial warehouse, proper planning is essential for ensuring efficiency, safety, scalability, and long-term profitability.
Warehouse construction is a significant investment that requires careful consideration of location, design, budget, regulations, technology, and operational requirements. Poor planning can result in costly delays, inefficient workflows, and expensive modifications after construction is complete. This comprehensive warehouse construction planning guide covers every stage of the process — from initial concept development to project completion — helping business owners, developers, and investors make informed decisions and maximize their return on investment.
Why Proper Warehouse Planning Matters
A warehouse is much more than a large building used for storage. It is a critical operational asset that directly impacts inventory management, shipping efficiency, labor productivity, operational costs, customer satisfaction, and business growth. A well-designed warehouse can improve workflow efficiency, reduce operating expenses, and support future expansion. Conversely, poor planning can create bottlenecks, safety concerns, and unnecessary costs that affect business performance for years.
Understanding Your Warehouse Requirements
Before purchasing land or hiring contractors, clearly define the purpose of the warehouse.
Determine the Warehouse Type
Different industries require different warehouse designs. Distribution centers focus on rapid product movement, shipping and receiving operations, cross-docking activities, and high-volume inventory turnover. Manufacturing warehouses support production activities by storing raw materials, work-in-progress inventory, and finished goods. Cold storage warehouses are used for temperature-sensitive products such as food, pharmaceuticals, and medical supplies. E-commerce fulfillment centers require high-density storage, picking stations, packing areas, and shipping zones. Understanding operational needs helps determine the building's size, layout, and infrastructure requirements.
Establishing Project Goals
Clearly defined objectives provide direction throughout the planning process.
Questions to Consider
What products will be stored?
How much inventory capacity is required?
How many employees will work in the facility?
Will automation be used?
What is the expected business growth over the next 10 years?
Are future expansions anticipated?
Long-term planning prevents costly redesigns later.
Choosing the Right Warehouse Location
Location is one of the most important decisions in warehouse construction. A strategically located facility improves transportation efficiency and reduces operating costs.
Key Factors to Evaluate
The site should provide convenient access to major highways, ports, airports, and rail systems — efficient transportation links reduce delivery times and fuel expenses. Being closer to customers helps improve delivery speed, reduce shipping costs, and increase customer satisfaction. Labor availability matters too: consider workforce availability, labor costs, skill levels, and local employment trends, since a warehouse is only as effective as the people who operate it. Finally, verify access to electricity, water supply, sewer systems, natural gas, and high-speed internet — adequate utilities are essential for daily operations.
Land Selection and Site Evaluation
Not all industrial land is suitable for warehouse development. A thorough site assessment helps identify potential challenges.
Soil Conditions
Geotechnical studies evaluate soil stability, load-bearing capacity, and drainage conditions. Poor soil may require additional foundation work, increasing project costs.
Site Topography
Flat sites generally reduce excavation costs, construction complexity, and drainage challenges. Sloped sites may require extensive grading and retaining structures.
Environmental Considerations
Assess flood risks, wetlands, environmental restrictions, and protected habitats. Environmental issues can significantly impact project timelines.
Budget Planning and Cost Estimation
Accurate budgeting is critical for warehouse construction success.
Major Cost Categories
Land acquisition includes purchase price, legal fees, and survey costs. Site development includes land clearing, excavation, utility installation, and road access. Building construction includes foundation, structural steel, roofing, walls, and interior finishes. Equipment costs include racking systems, material handling equipment, dock equipment, and security systems. Soft costs include architectural services, engineering fees, permits, inspections, and project management.
Contingency Budget
Experts typically recommend allocating 10%–15% of total project costs for unforeseen expenses.
Warehouse Design and Layout Planning
The warehouse layout significantly affects operational efficiency. An optimized design reduces travel time, improves productivity, and maximizes storage capacity.
Determining Warehouse Size
The size of the facility should accommodate current inventory levels, future growth, equipment requirements, and employee workspaces. Avoid building solely for current needs — planning for future expansion often reduces long-term costs.
Ceiling Height Considerations
Modern warehouses often feature high clear heights. Benefits include increased storage density, improved vertical space utilization, and better automation opportunities. Common warehouse clear heights include 24 feet, 32 feet, 40 feet, and 50 feet or higher. Higher ceilings support larger storage systems and future scalability.
Loading Dock Planning
Loading docks are critical for warehouse operations.
Considerations
- Number of dock doors
- Trailer access
- Traffic flow
- Dock levelers
- Safety systems
Insufficient dock capacity can create operational bottlenecks.
Warehouse Traffic Flow Design
Efficient movement reduces labor costs and improves safety. Plan separate pathways for forklifts, employees, trucks, and visitors. Good traffic flow minimizes accidents and increases productivity.
Structural Design Considerations
The building structure must support operational demands.
Common Structural Systems
Steel frame construction is used in most modern warehouses because it offers strength, durability, large clear spans, and faster construction. Pre-engineered metal buildings are popular due to lower costs, faster installation, and flexible design options. These systems are commonly used for industrial warehouse projects.
Foundation Planning
Warehouse foundations support substantial loads.
Factors Affecting Foundation Design
Soil conditions
Building size
Equipment loads
Rack systems
Vehicle traffic
Heavy-duty floor slabs are often required to support forklifts and storage systems.
Warehouse Flooring Requirements
Warehouse floors must withstand constant use and heavy loads.
Flooring Considerations
Floors must support pallet racks, machinery, forklifts, and stored inventory. Precise floor surfaces improve equipment performance, rack stability, and operational safety. Industrial concrete flooring is the most common choice.
Building Systems Planning
Modern warehouses require sophisticated building systems.
Electrical Systems
Warehouse electrical systems support lighting, equipment, automation systems, security systems, and charging stations. Future expansion should be considered during design.
HVAC Systems
Climate control requirements vary depending on operations. Some warehouses require heating, cooling, ventilation, and humidity control. Cold storage facilities require specialized refrigeration systems.
Fire Protection Systems
Fire safety is a critical warehouse requirement. Typical systems include sprinkler systems, fire alarms, smoke detection, and emergency lighting. Compliance with local fire codes is mandatory.
Warehouse Automation Planning
Automation is transforming warehouse operations worldwide. Businesses should evaluate automation opportunities during planning.
Common Warehouse Technologies
Automated Storage and Retrieval Systems (ASRS) improve storage density, inventory accuracy, and labor efficiency. Conveyor systems support efficient product movement. Robotics are used for picking, packing, and material transport. Warehouse Management Systems (WMS) improve inventory visibility and operational control. Planning for automation early prevents costly retrofits later.
Sustainability and Energy Efficiency
Sustainable warehouses reduce operating costs and environmental impact.
Energy-Efficient Features
LED lighting offers lower energy usage, longer lifespan, and reduced maintenance costs. Solar panels can offset energy consumption and reduce utility expenses. Insulated building envelopes improve temperature control and energy efficiency. Water conservation systems include low-flow fixtures, rainwater harvesting, and efficient landscaping. Sustainability initiatives often provide long-term financial benefits.
Permits and Regulatory Compliance
Warehouse construction requires multiple approvals before construction begins.
Common Requirements
- Building permits
- Zoning approvals
- Fire department approvals
- Environmental permits
- Utility approvals
Failure to obtain proper permits can cause significant delays and legal complications.
Construction Phase Overview
Once planning and approvals are complete, construction begins.
Site Preparation
Activities include land clearing, excavation, utility installation, and grading. Proper preparation ensures a stable construction platform.
Foundation Construction
The foundation is installed according to engineering specifications. This phase often includes footings, concrete slabs, and reinforcement systems.
Structural Erection
Steel structures are assembled to create the warehouse framework. This stage is often one of the most visible phases of construction.
Roofing and Exterior Enclosure
Contractors install roofing systems, wall panels, insulation, windows, and doors. The building becomes weather-protected during this phase.
Interior Systems Installation
Construction teams install electrical systems, fire protection systems, HVAC equipment, and security systems.
Final Inspections and Commissioning
Before occupancy, inspections verify compliance with building codes, safety regulations, fire requirements, and operational standards. Any deficiencies must be corrected before project completion.
Common Warehouse Construction Challenges
Even well-planned projects face potential obstacles.
Material Shortages
Supply chain disruptions may affect structural steel, electrical components, and mechanical equipment.
Weather Delays
Severe weather can impact site preparation, concrete work, and exterior construction.
Labor Shortages
Skilled labor availability may affect schedules and costs.
Scope Changes
Late design changes often increase expenses and delay completion. Careful planning minimizes these risks.
Tips for a Successful Warehouse Construction Project
To improve project outcomes:
Define operational requirements clearly.
Select an experienced warehouse construction contractor.
Plan for future growth.
Prioritize workflow efficiency.
Incorporate automation readiness.
Maintain realistic budgets.
Establish regular project communication.
Obtain permits early.
Monitor construction progress closely.
Invest in quality materials and systems.
These best practices can significantly improve project performance and long-term operational success.
Frequently Asked Questions
How long does it take to build a warehouse?
Most warehouse projects take between 6 and 12 months, depending on size, complexity, permitting requirements, and weather conditions.
What is the most expensive part of warehouse construction?
Structural steel, foundations, and specialized equipment systems often represent the largest cost categories.
How high should a warehouse ceiling be?
Modern warehouses commonly use clear heights ranging from 24 to 40 feet or higher, depending on storage and operational requirements.
Should warehouses be designed for future expansion?
Yes. Planning for future growth can significantly reduce expansion costs and operational disruptions later.
What warehouse technology should be considered during planning?
Businesses should evaluate warehouse management systems, automation, robotics, conveyor systems, and automated storage solutions based on operational needs.
Conclusion
Warehouse construction is a complex process that requires careful planning, strategic decision-making, and collaboration among architects, engineers, contractors, and business stakeholders. From selecting the right location and designing efficient layouts to incorporating automation and ensuring regulatory compliance, every decision influences operational efficiency and long-term profitability.
A well-planned warehouse does more than store inventory — it becomes a critical asset that supports business growth, enhances customer service, improves productivity, and reduces operating costs. By understanding the key phases of warehouse construction planning and addressing potential challenges early, businesses can create facilities that deliver value for decades to come. Whether you're developing a small storage warehouse, a regional distribution center, or a state-of-the-art fulfillment facility like the Changi Robotic Logistics Hub, thoughtful planning is the foundation of a successful warehouse construction project.

